Commercial Real Estate
Acquire, transform, operate.
Since 2013, Groupe OCP acquires commercial properties across central Paris, restructuring and enhancing them with a dedication to preserving Parisian heritage while meeting contemporary needs.
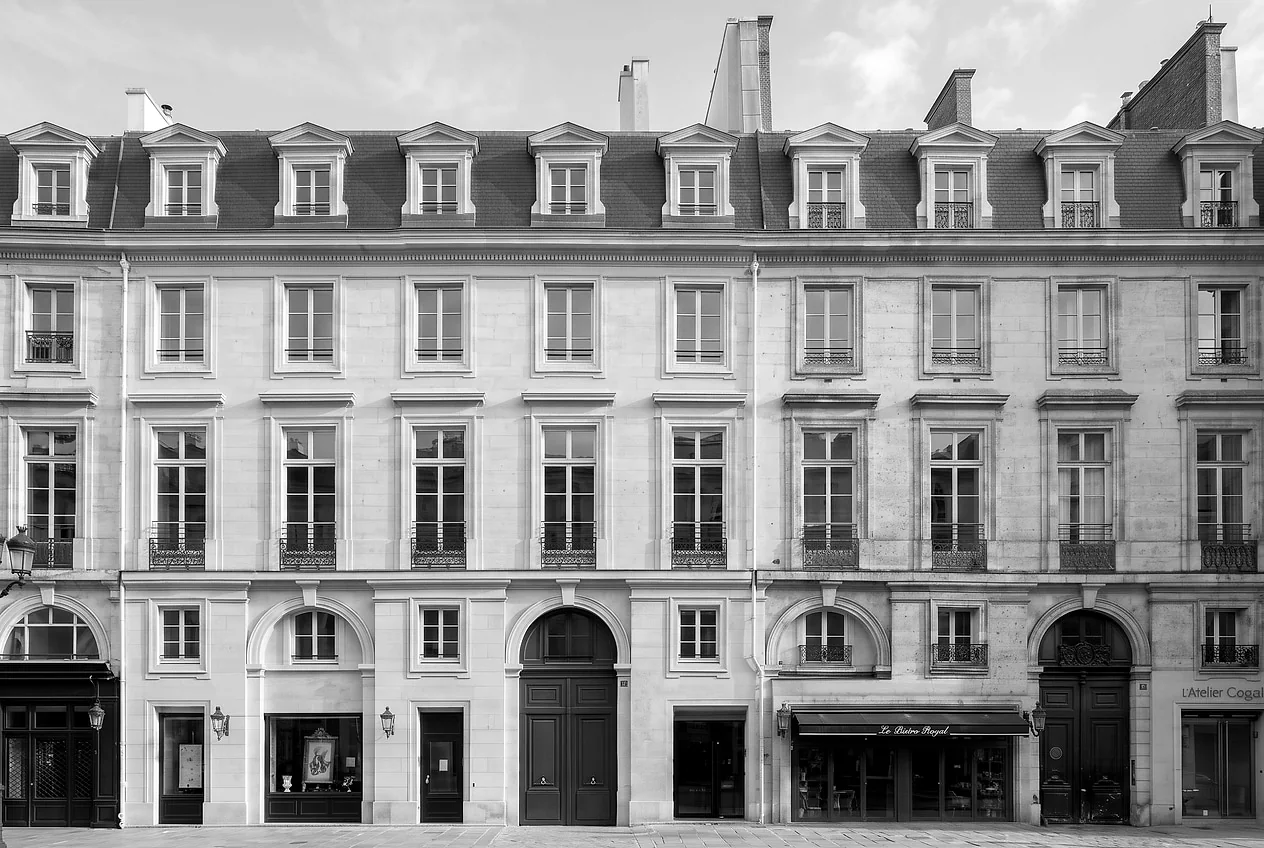
7 rue Royale 75008 Paris
Restructuring of a landmark mixed-use property for retail, offices, and residential use near Place de la Concorde, technical modernization, and preservation of historic architectural decor.
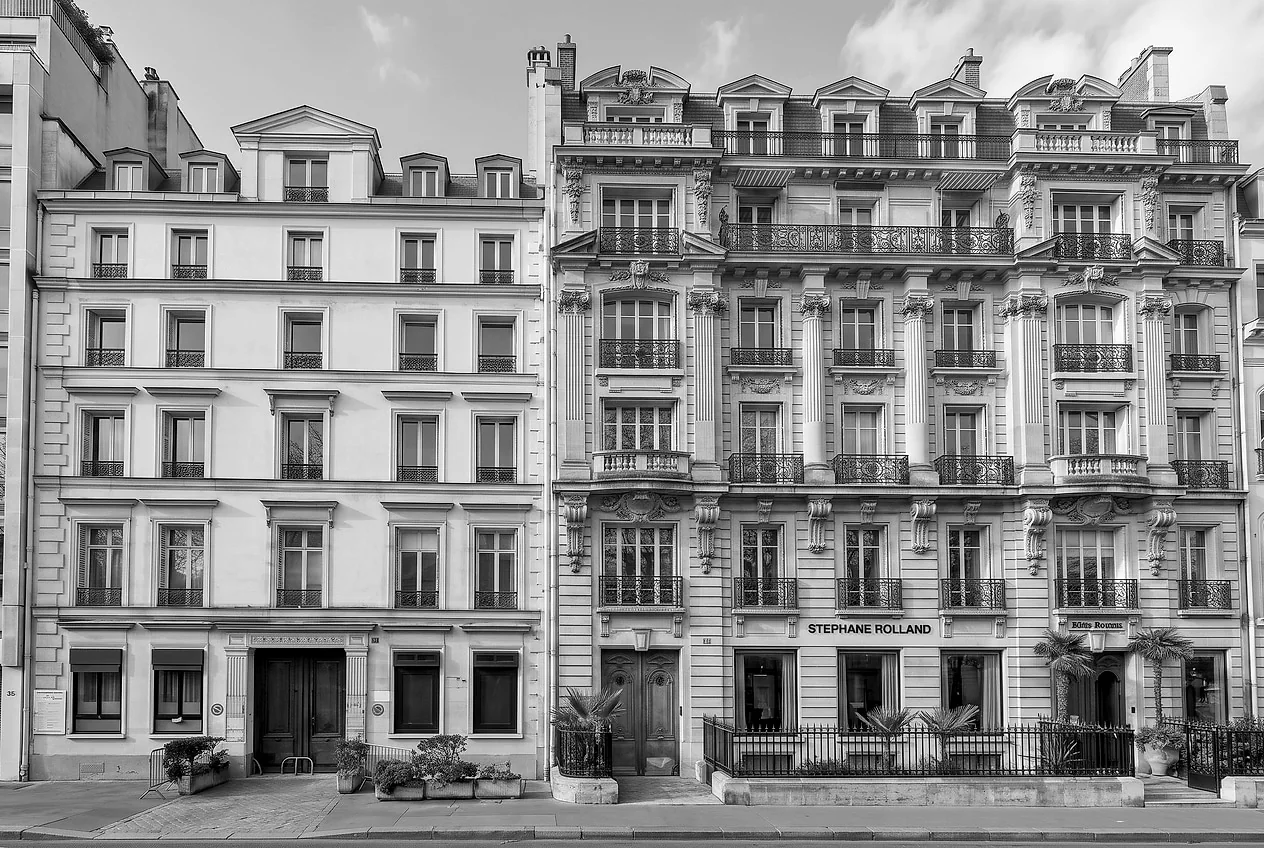
37 avenue Franklin D. Roosevelt 75008 Paris
Complete rehabilitation of a prestigious mixed-use property, creating a residential street-front building with views of the Grand Palais and an office complex on courtyard with a 300 sqm private garden.
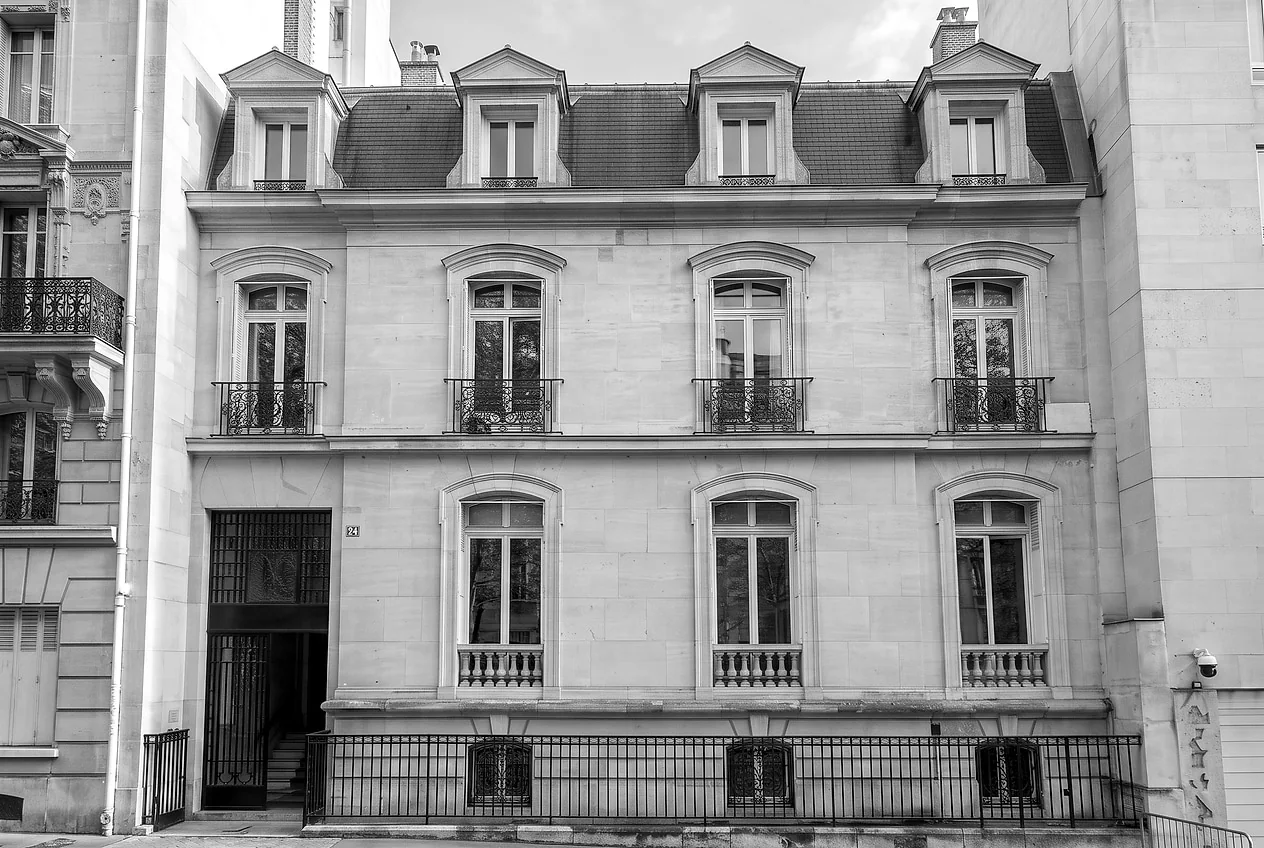
24 avenue Marceau 75008 Paris
Comprehensive refurbishment of a prime office complex comprising a historic private mansion on the avenue and a 1970s courtyard building, with restoration of historical decors and creation of a landscaped rooftop and green patio.
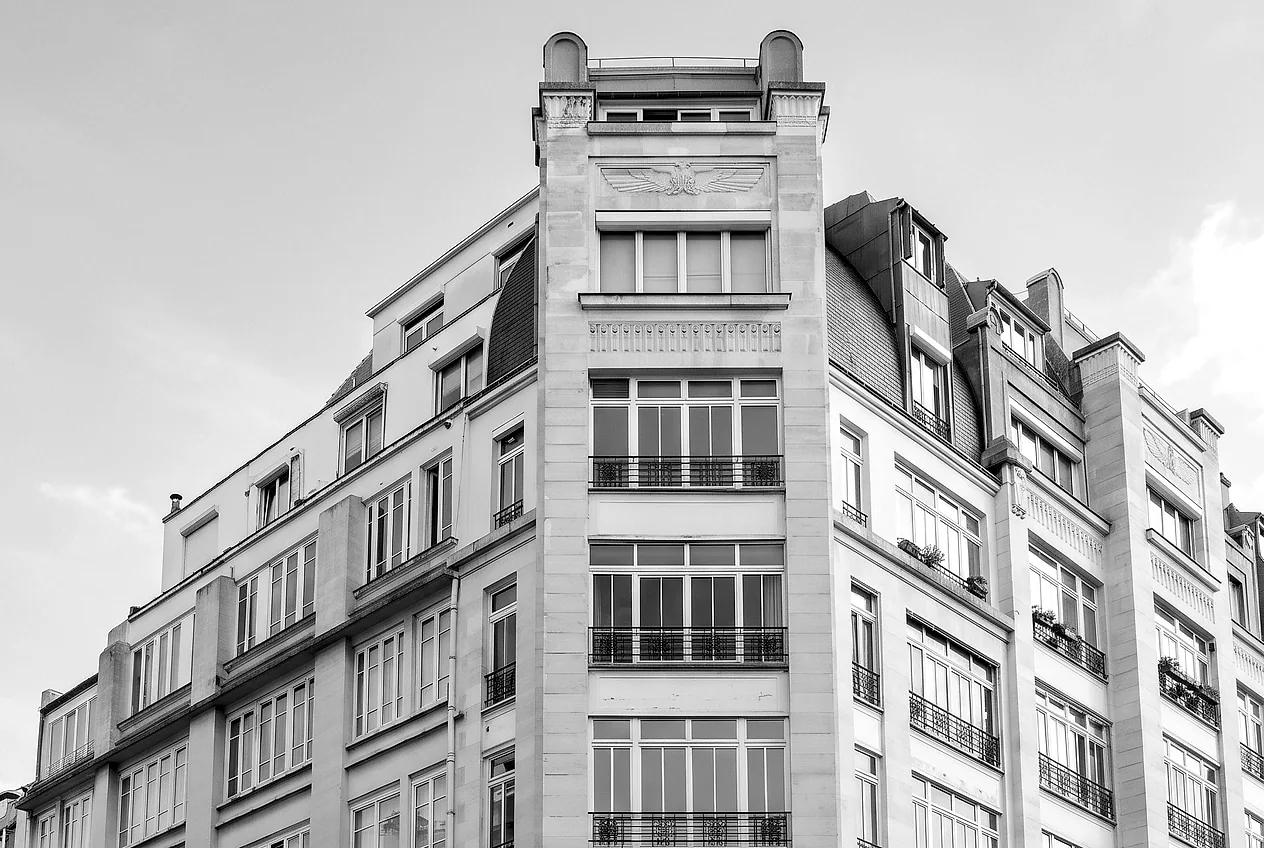
14 rue de Bretagne 75003 Paris
Conversion of a 6-story parking structure into a prime commercial gallery with the creation of a landscaped courtyard patio and green rooftop terrace.
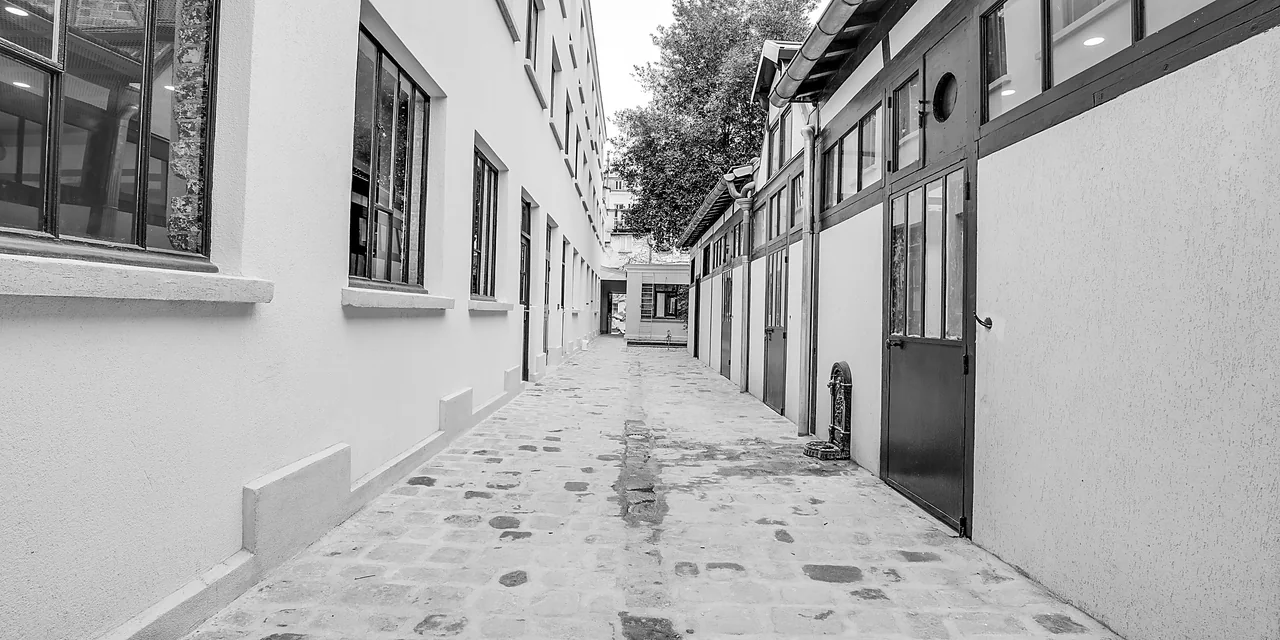
187 rue Saint-Jacques, 75005 Paris
Full rehabilitation of a low-rise courtyard building complex converted into offices: spatial restructuring, creation of zenithal skylights, complete upgrade of heating and air-handling systems, and landscaping of private gardens and patio.
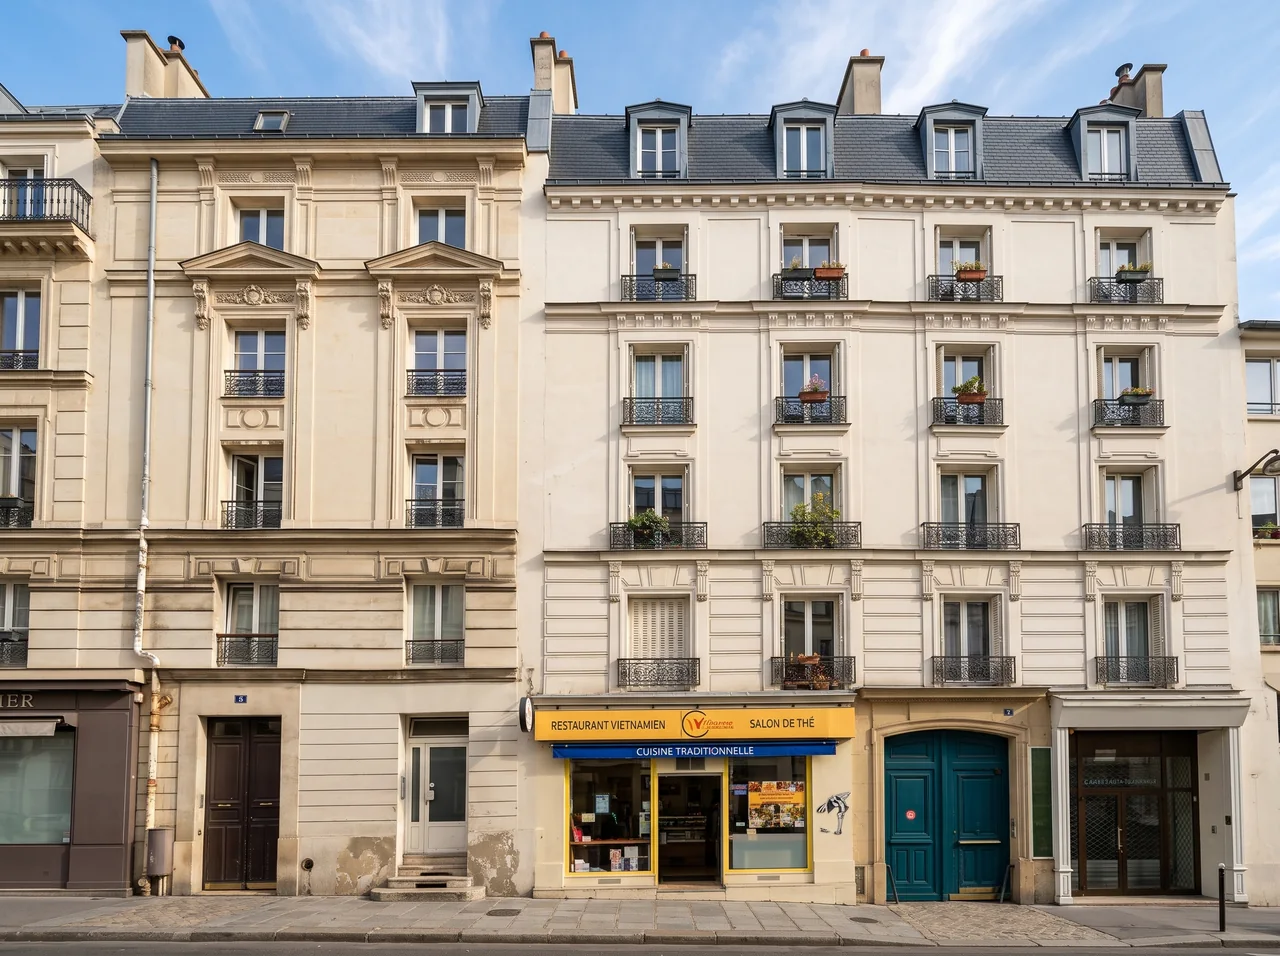
7 rue Broca, 75005 Paris
Conversion of a former medical examination center into offices: full reconfiguration across three levels, spaces framed by indoor greenery and bespoke natural wood millwork inspired by the Jardin des Plantes, ERP-compliant layout.
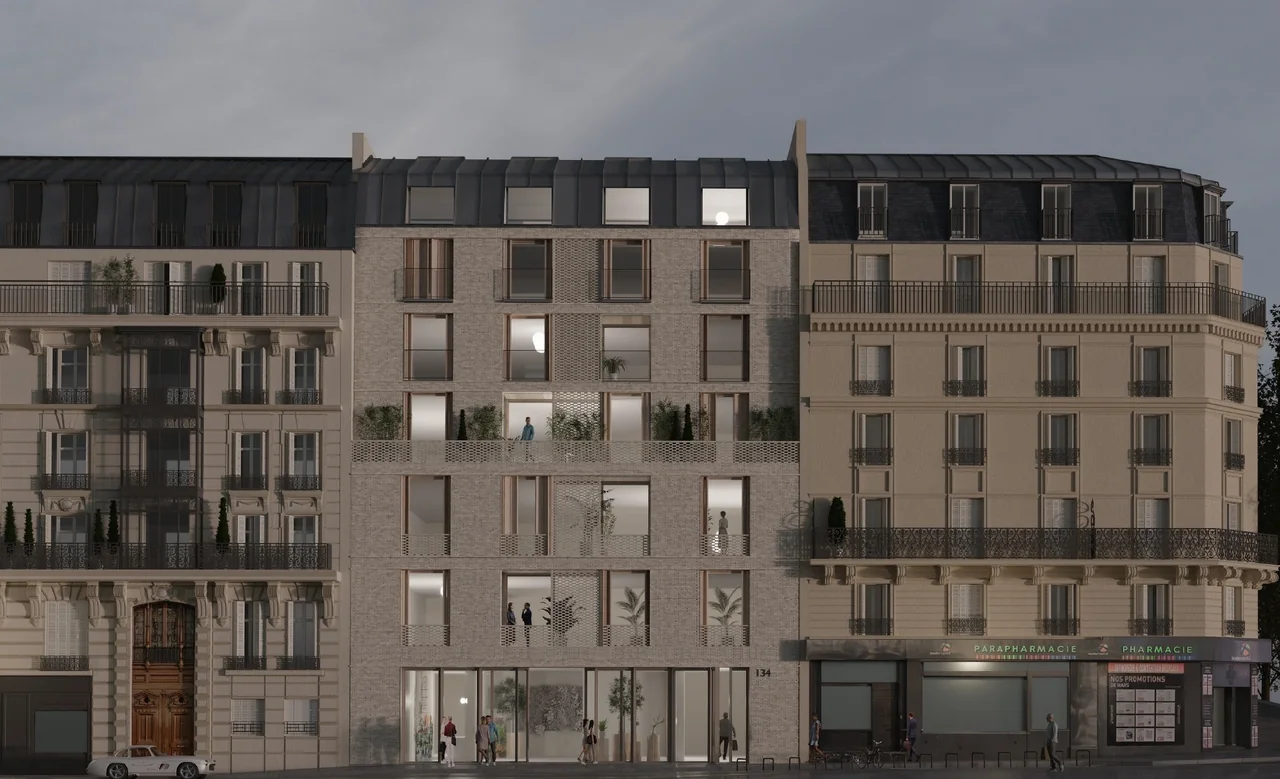
134 rue Legendre, 75017 Paris
Restructuring and vertical extension of a standalone building: creation of three residential levels with terraces, office floors on mid-levels, and ground-floor retail, plus a landscaped garden patio bringing natural daylight. Floor area increases from approx. 775 sqm to nearly 1,480 sqm.
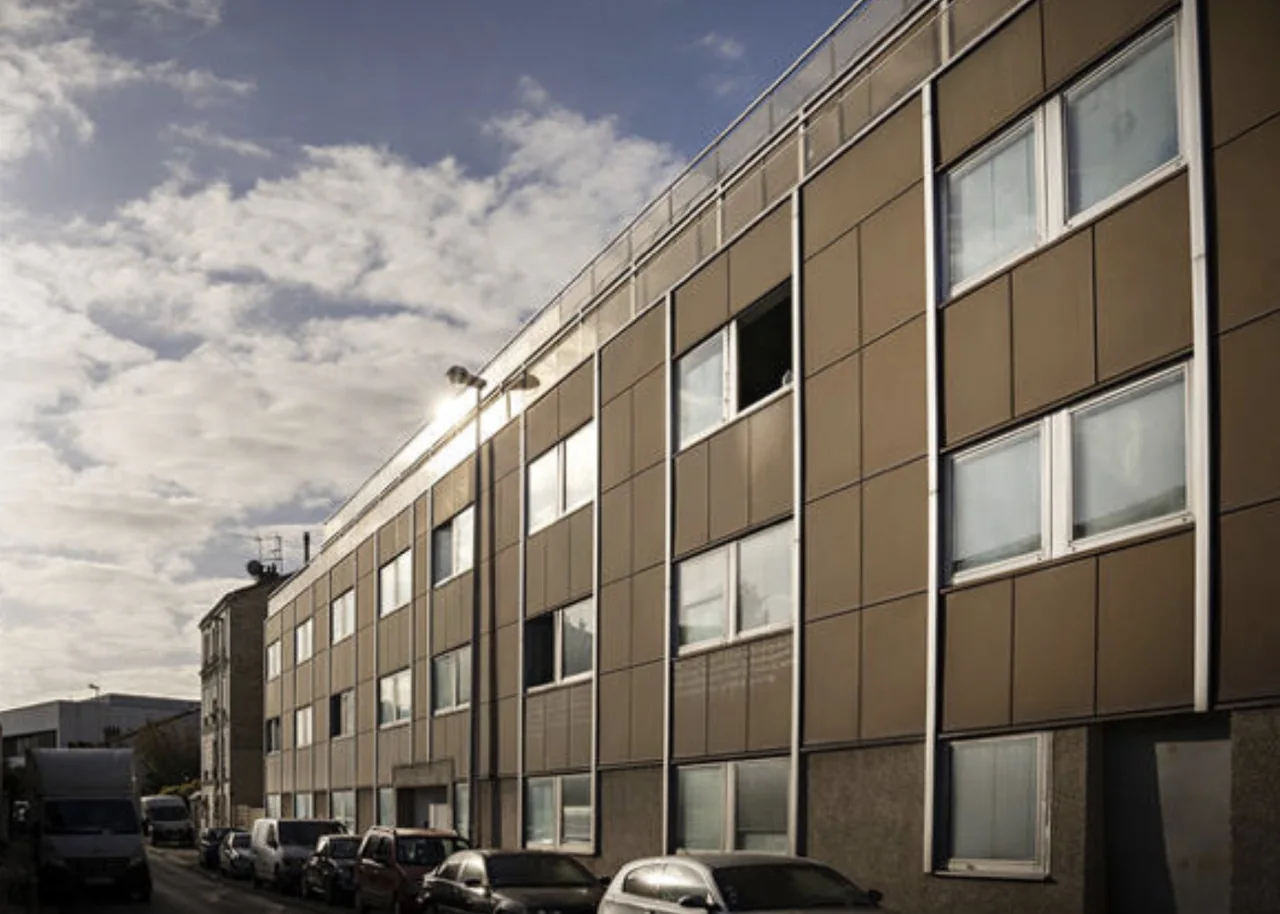
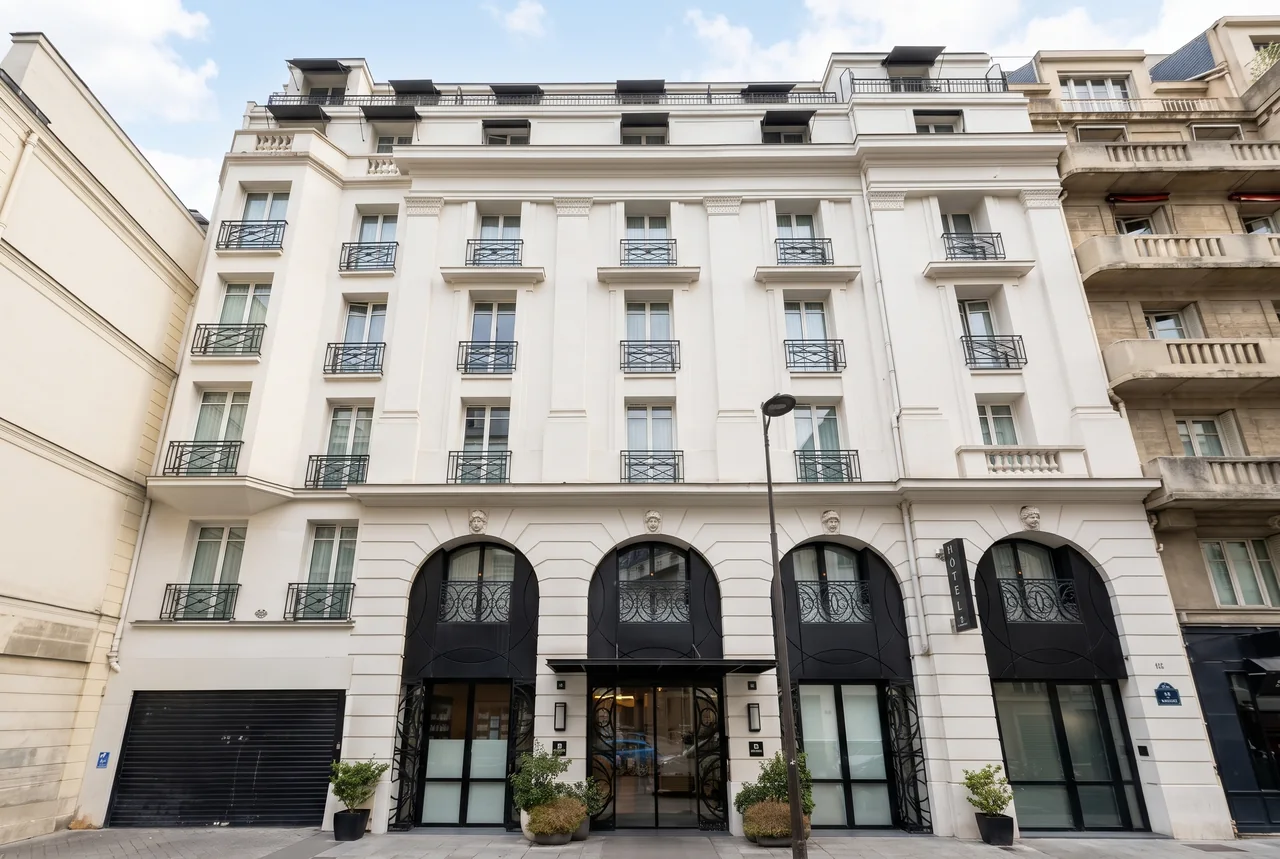
37 rue Marceau, 94200 Ivry-sur-Seine
Conversion of a disused office building, former headquarters of the Mutuelle des Étudiants, into a 3-star hotel: complete floorplate reconfiguration into multi-typology rooms (couples, families), new light brick and mineral render facade, and tree-lined landscaped courtyard terrace with play areas.
43 rue des Acacias, 75017 Paris
Conversion of a 1920s automobile garage into an office building: 3,210 sqm of former garage space becomes bright work floors, the concrete post-and-beam structure is left exposed, two planted patios are created to the north and south with exterior walkways and a new landscaped street entrance.
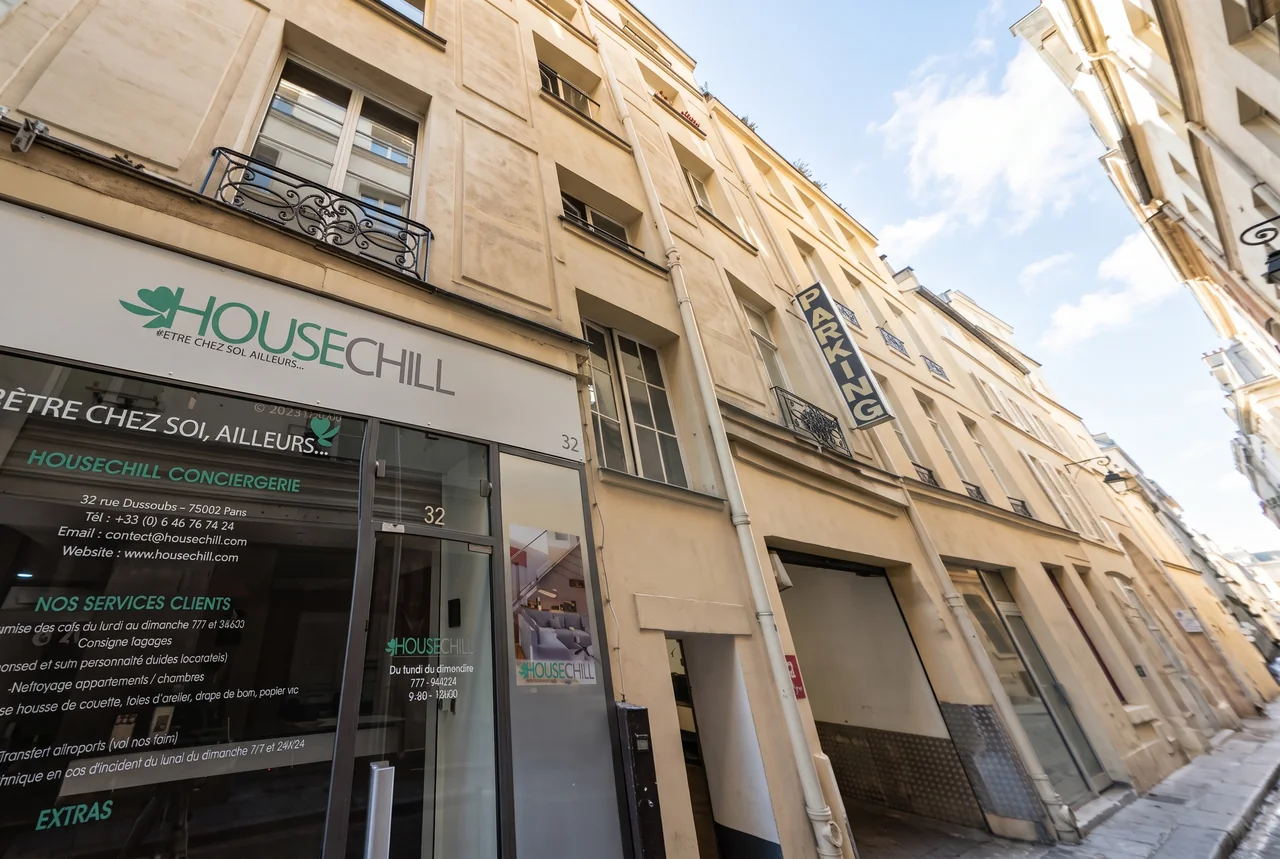
32 rue Dussoubs, 75002 Paris
Restructuring of a 17th-century street-facing building and a former multi-story rear parking facility: creation of approx. 2,400 sqm of offices around two new patios, four apartments, and a ground-floor retail unit, with two green roofs and a rooftop terrace. Delivery scheduled for late 2027.
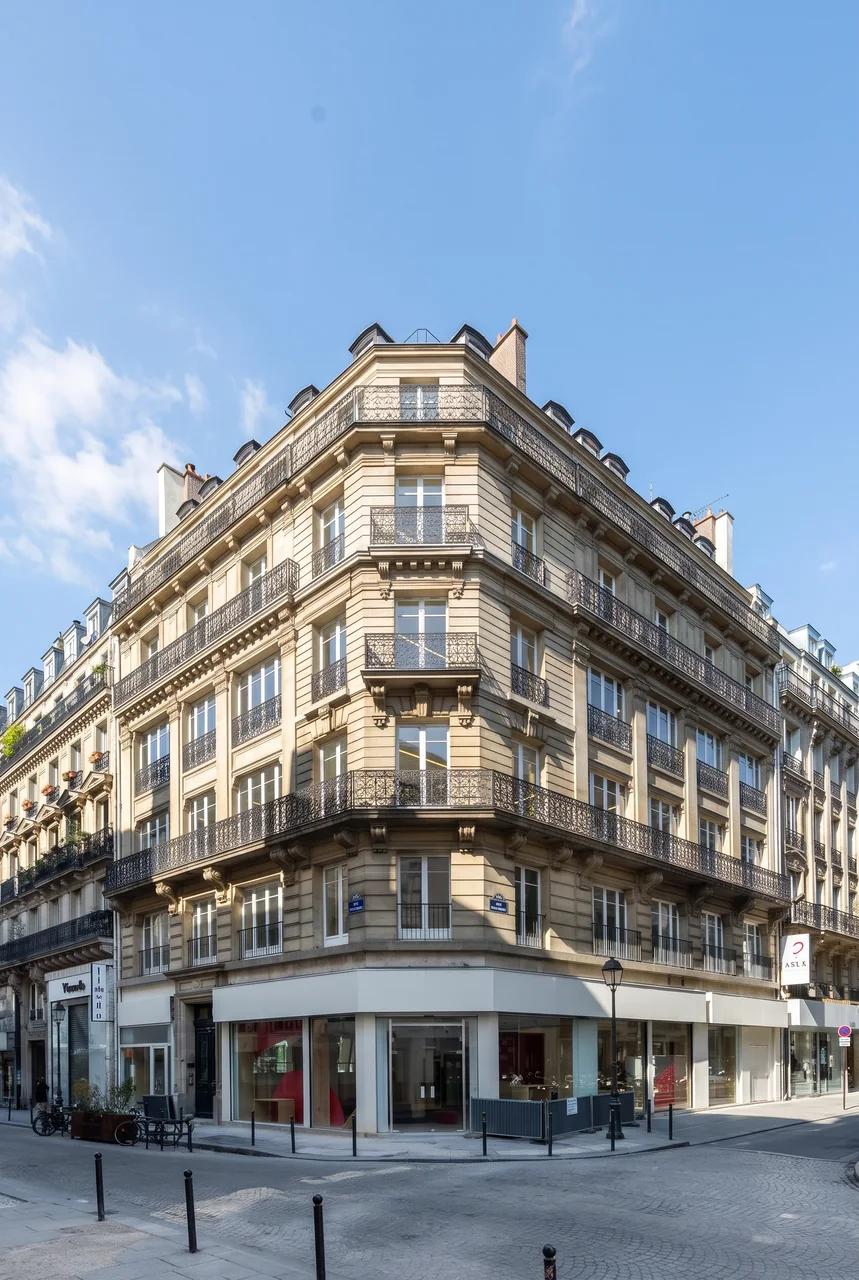
241 rue Saint-Denis, 75002 Paris
Complete renovation of an office building from the second basement to the sixth floor: replacement of all 95 exterior windows with timber joinery, facade restoration and ground-floor refurbishment, creation of a cafeteria, lounges, and meeting rooms, and herringbone parquet throughout open-plan floors.
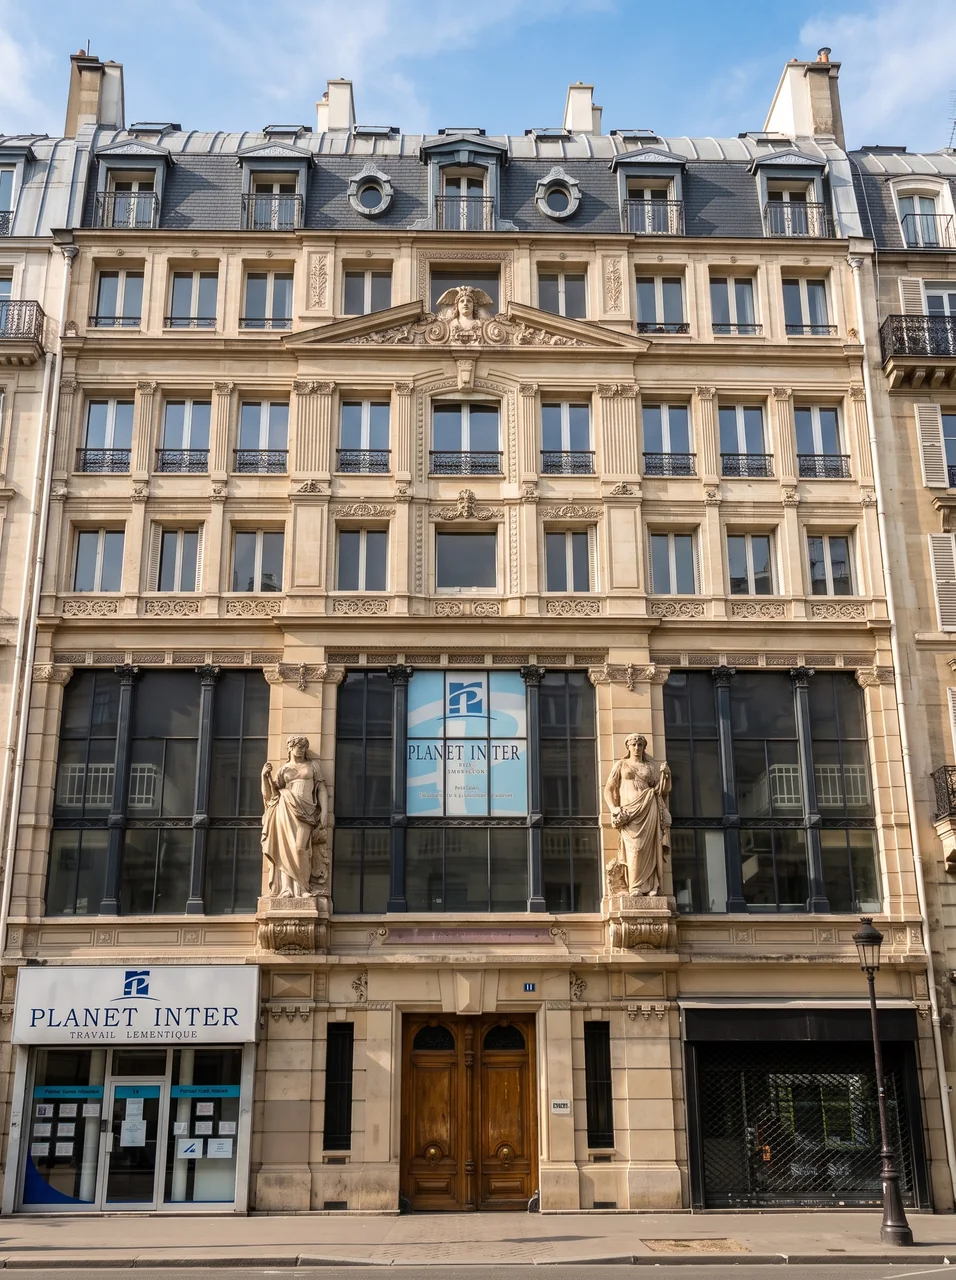
11 boulevard de Magenta, 75010 Paris
Restructuring of a Second Empire office building: complete reconfiguration of floorplates into open-plan workspaces, meeting rooms, and convivial lounges, preserving and showcasing heritage features (monumental staircase, parquet floors, stone paving, vestibule flagstones) alongside exterior enhancements.
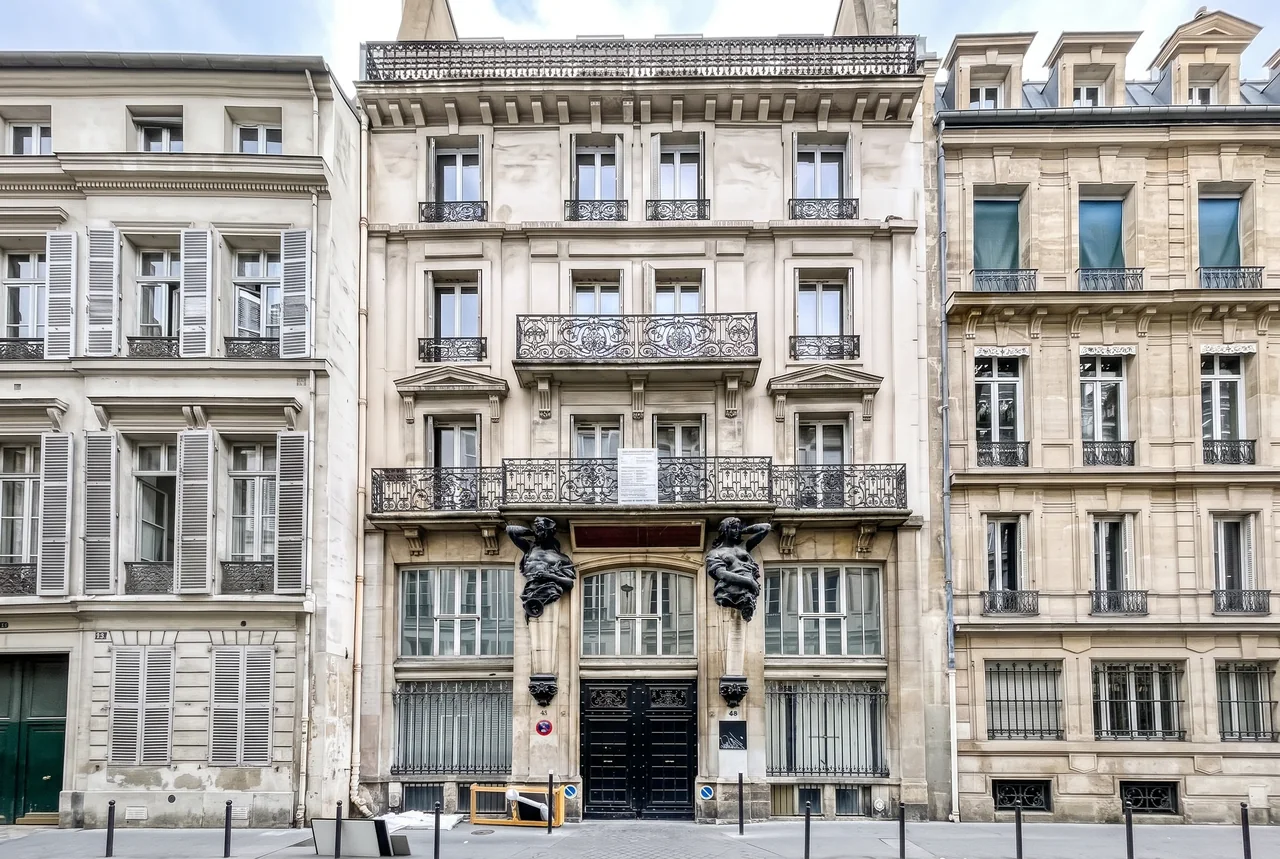
48 rue des Petites-Écuries, 75010 Paris
Restructuring of a 1927 building into offices with maximum heritage retention: highlighting the glass-block vault and original woodwork, creating a patio and multipurpose hall on the lower level, new circulation cores, fire and accessibility upgrades, acoustic-curtain modular floors, and facade restoration.
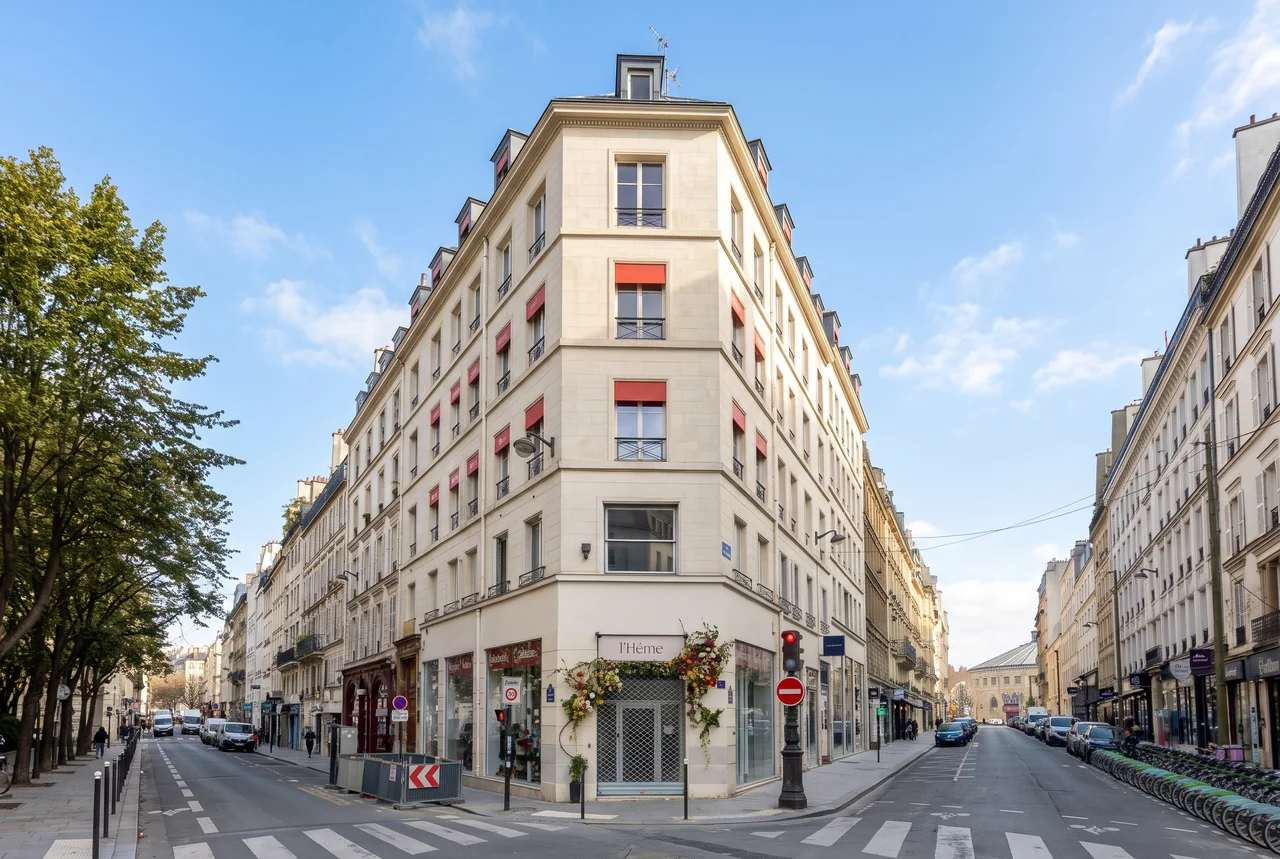
96 rue de Turenne, 75003 Paris
Rehabilitation of a historic Marais building into offices: restoration of enfilade rooms, period fireplaces, and timber framing, reconfiguration of floorplates (workstations, meeting rooms, lounge spaces, focus booths), top floor redesigned as a sunlit lounge beneath glass atriums, and new ground-floor street windows.
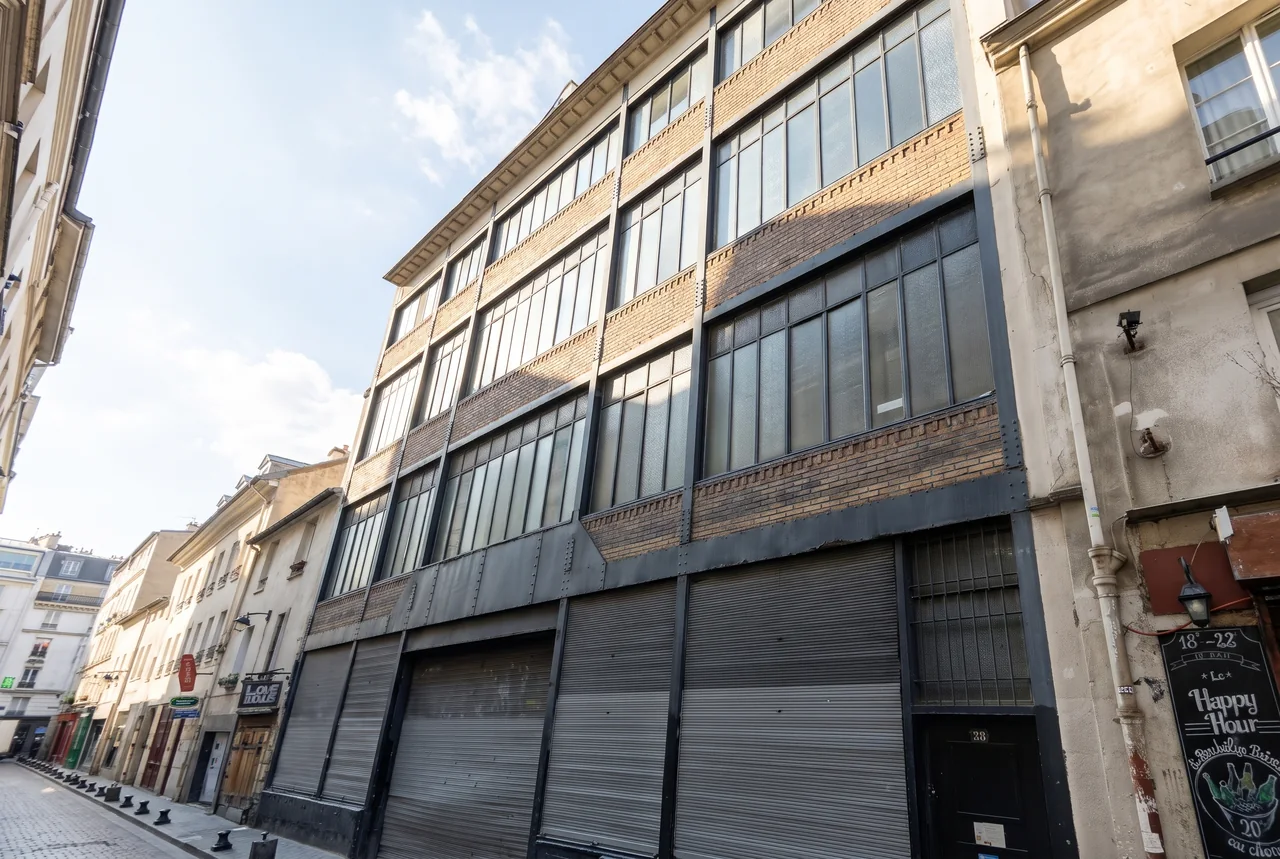
28 rue de Lappe, 75011 Paris
Rehabilitation of a former industrial workshop converted into an art gallery: showcasing the glass-roofed nave and wrap-around mezzanines, restoring the brick, steel, and glass facade, and studying a two-story rear vertical extension.
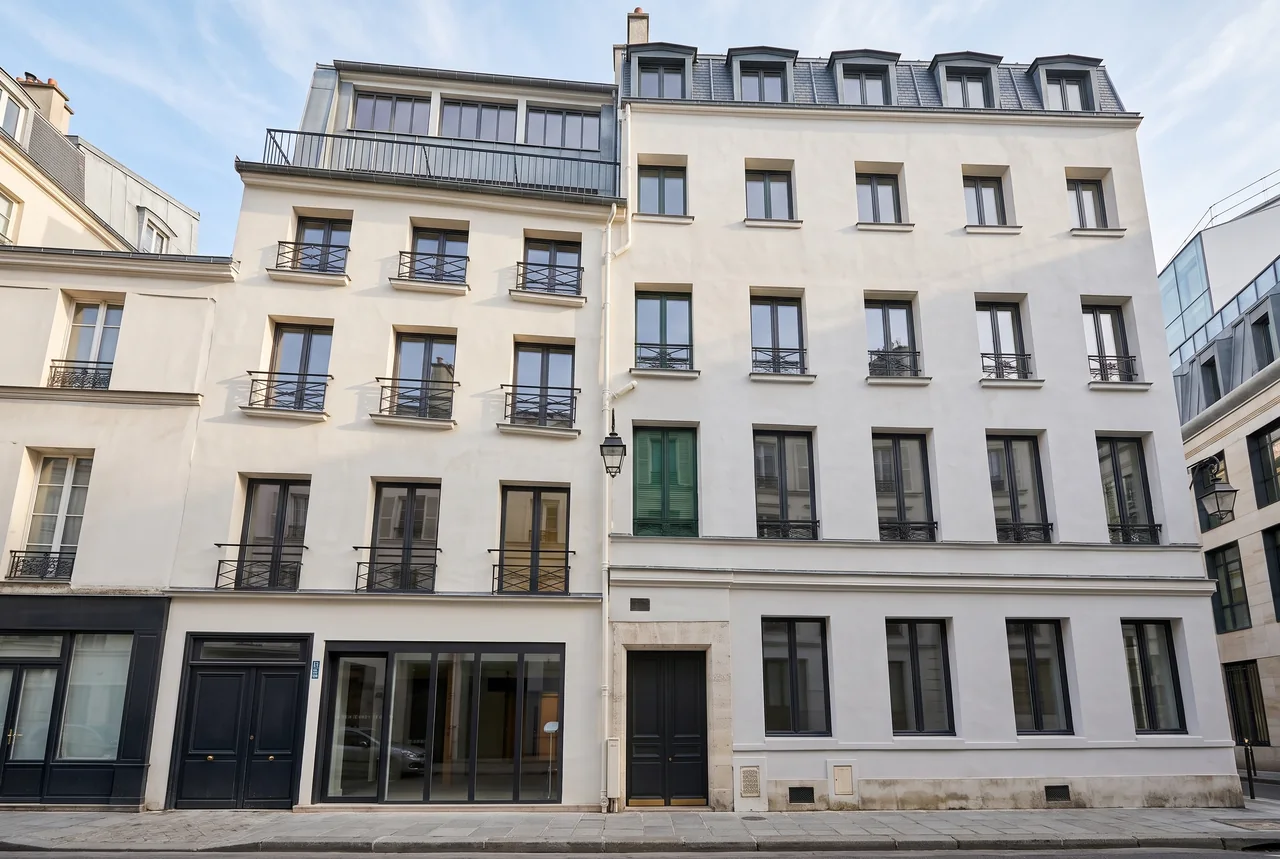
2 rue de Damiette, 75002 Paris
Major restructuring of two former printing workshop buildings into an office property: structural reinforcement (floors, roof framing, party wall), streamlining of vertical cores and floorplates, facade restoration, and window replacement.
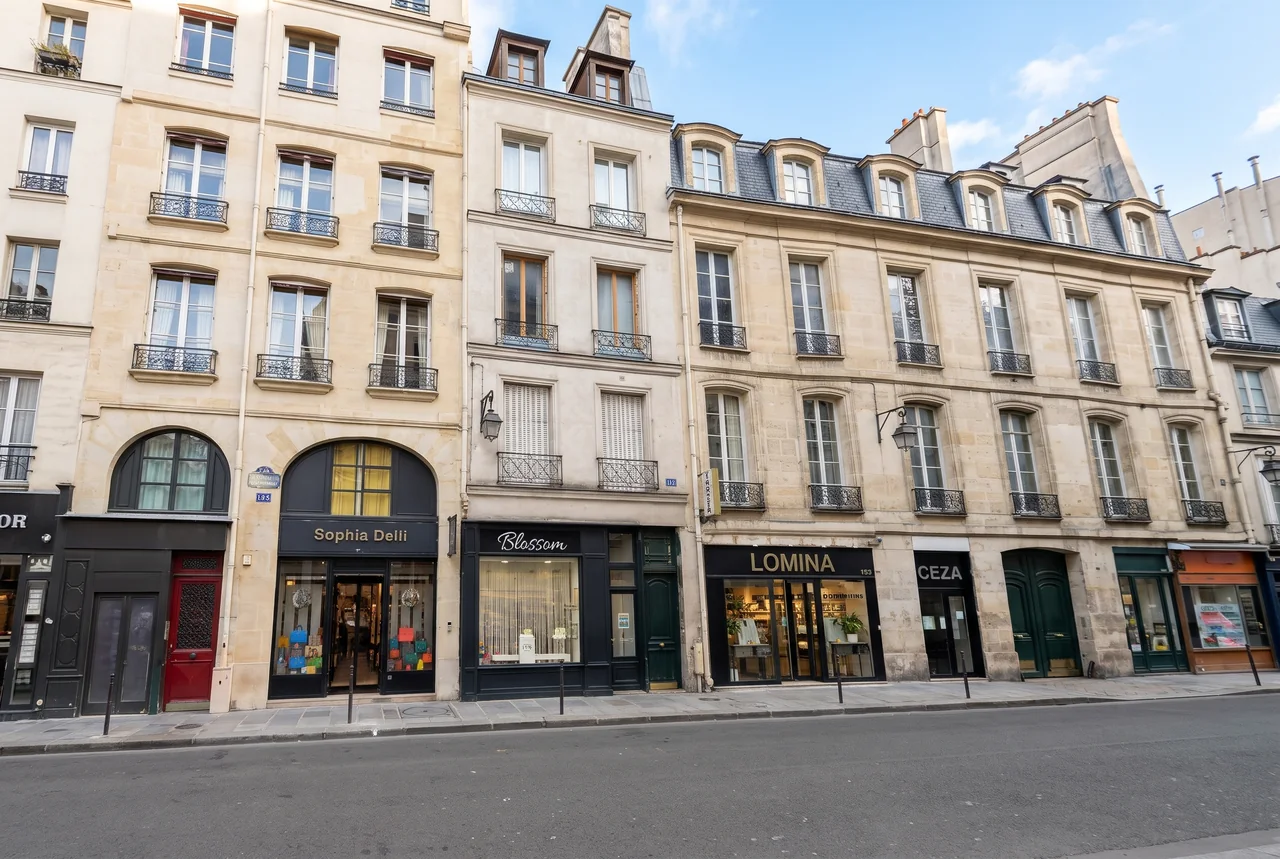
155-157 rue du Temple, 75003 Paris
Rehabilitation of a four-building courtyard complex: reorganization of uses (ground-floor retail and workshops, upper-floor offices, consolidated residential units), creation of new vertical cores and an elevator, and restoration of the Lapparra silversmith workshop in compliance with the Marais Heritage Plan (PSMV).